


Rollerz Kustom Woodworks 

Custom Cabinets Built for the Way You Live

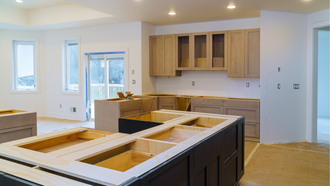
Custom cabinetry built for your space and your style. Kitchens, bathrooms, built-ins, new builds, and remodels. 30 years of experience, precise fit, and visual previews before production.

Start the Conversation

Tell us about your project—we’ll handle the next step.

Contact Us

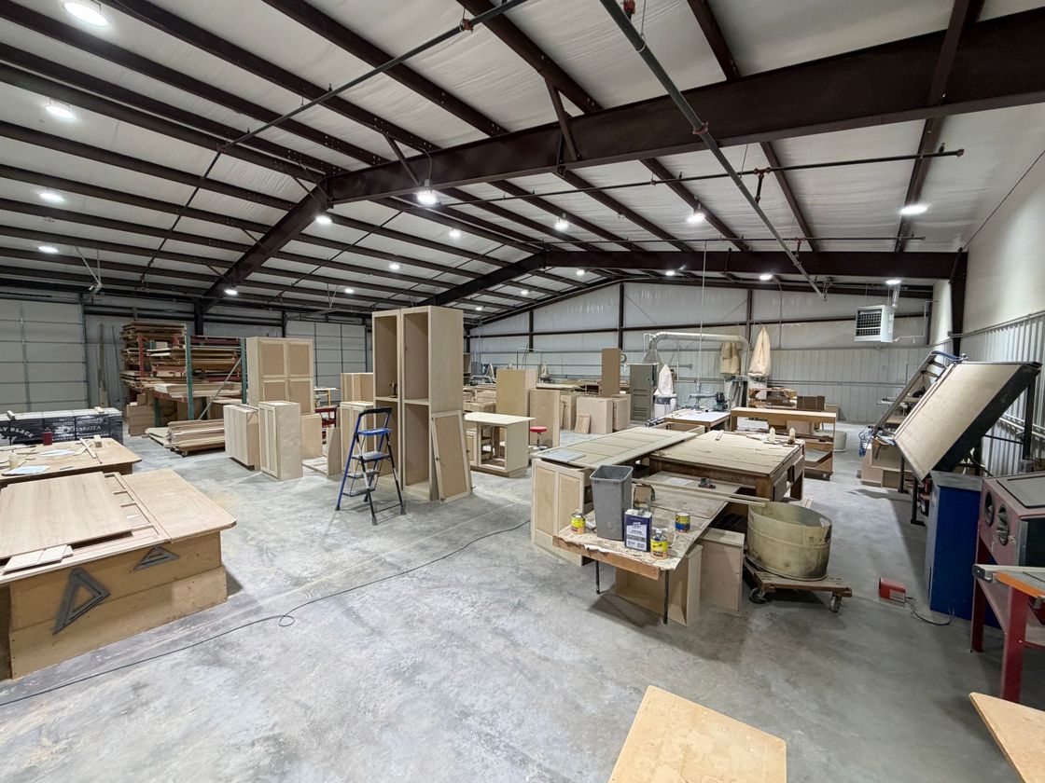
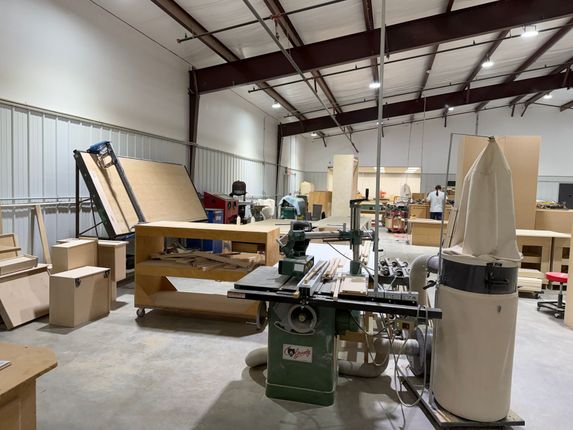
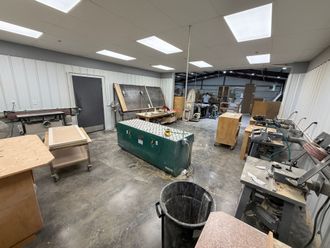
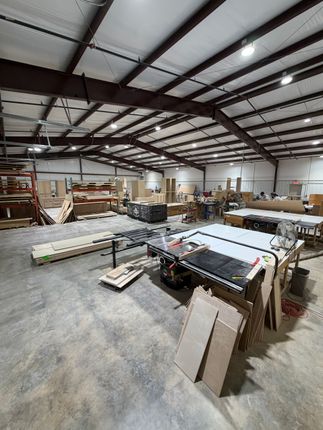
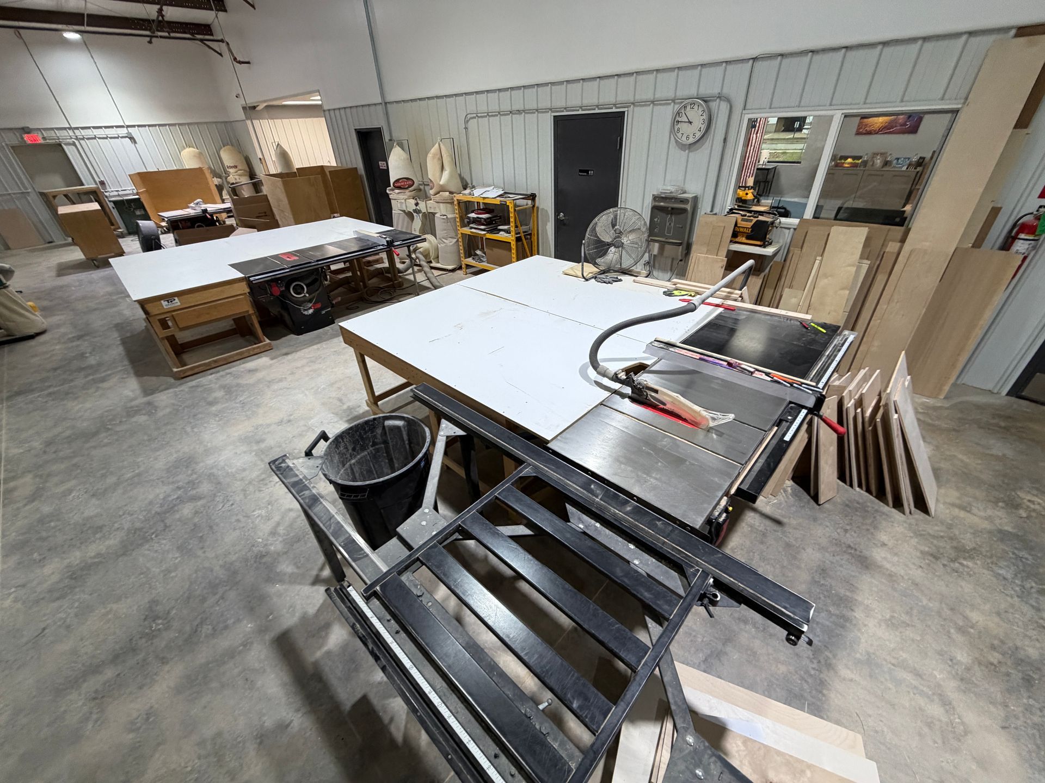
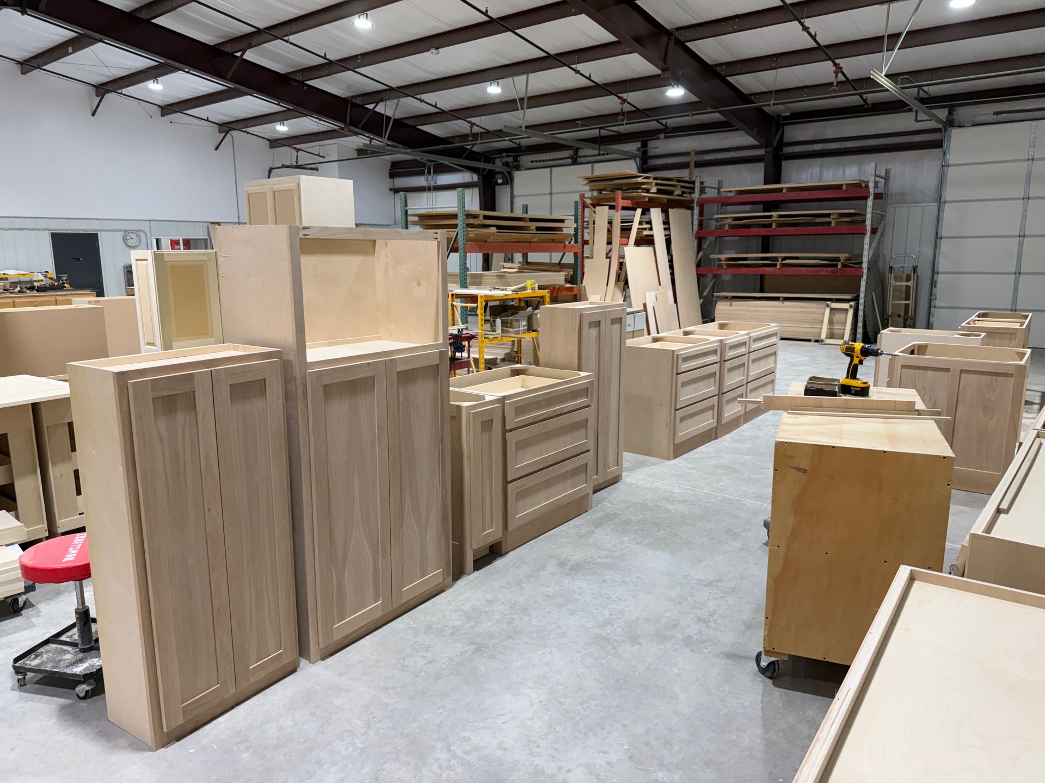
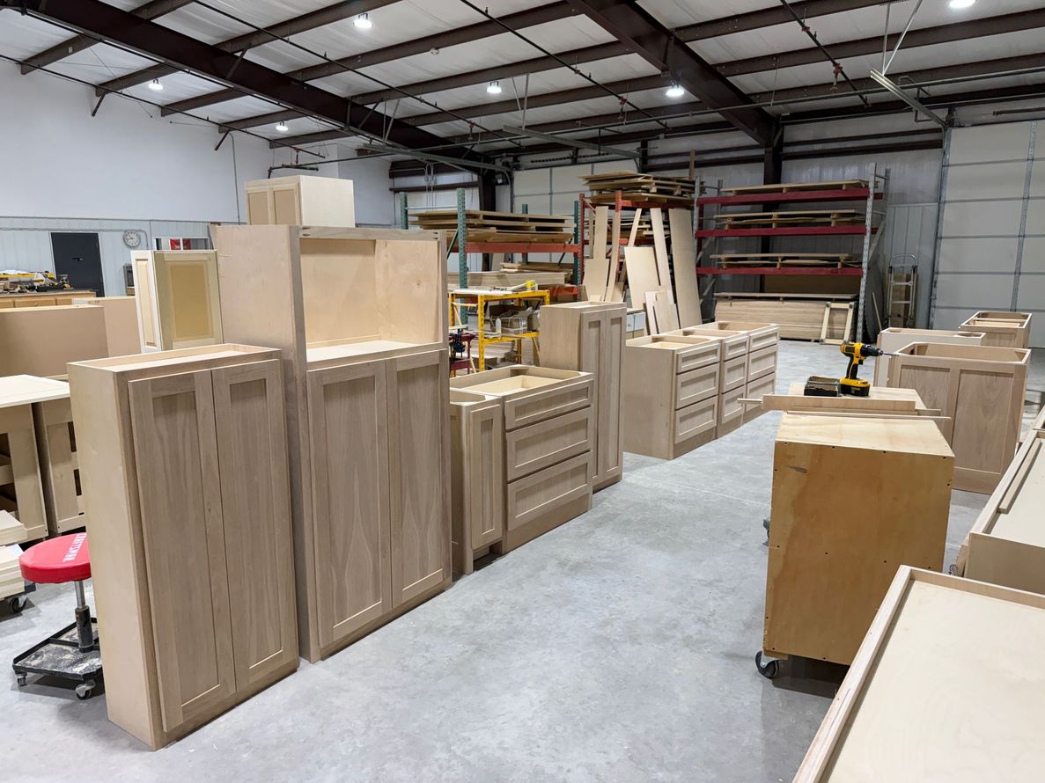
Spacious woodworking shop with tables, cabinets, tools, and lumber under a high metal ceiling

30 Years

of Experience

Rollerz Kustom Woodworks 

Built on Experience. Backed by Craftsmanship.

When cabinetry is done right, it should feel like it always belonged in the space. That takes more than good materials. It takes experience, planning, and a builder who understands how cabinets need to function every day.

At Rollerz Kustom Woodworks, clients work with a team that brings 30 years of hands-on experience to each project. We build with precision, communicate clearly, and stay focused on a finished result that looks right, fits right, and works the way it should.

  • 30 years of cabinetry experience
  • Licensed and insured
  • Custom-built for each space
  • Design previews that help clients review the project before build-out
  • Serving homeowners, builders, and remodel clients across the region

Tell us a little about your project and we’ll reach out with the next step. No pressure. No runaround. Just a real conversation about what you need.

Contact Us

Rollerz Kustom Woodworks 

Top Woodworking

Custom Cabinet Solutions for New Homes, Remodels, and Specialty Spaces

Cabinet Solutions for Any Space

Cabinetry designed for real homes—built for function, fit, and long-term use across kitchens, bathrooms, built-ins, and full-home projects.

Stylized kitchen with brown cabinets, white countertop, sink, and range hood icons

Custom Kitchen Cabinets

Full custom kitchen cabinetry, islands, pantry solutions, appliance panels, and hood surrounds built for layout, storage, and everyday use.

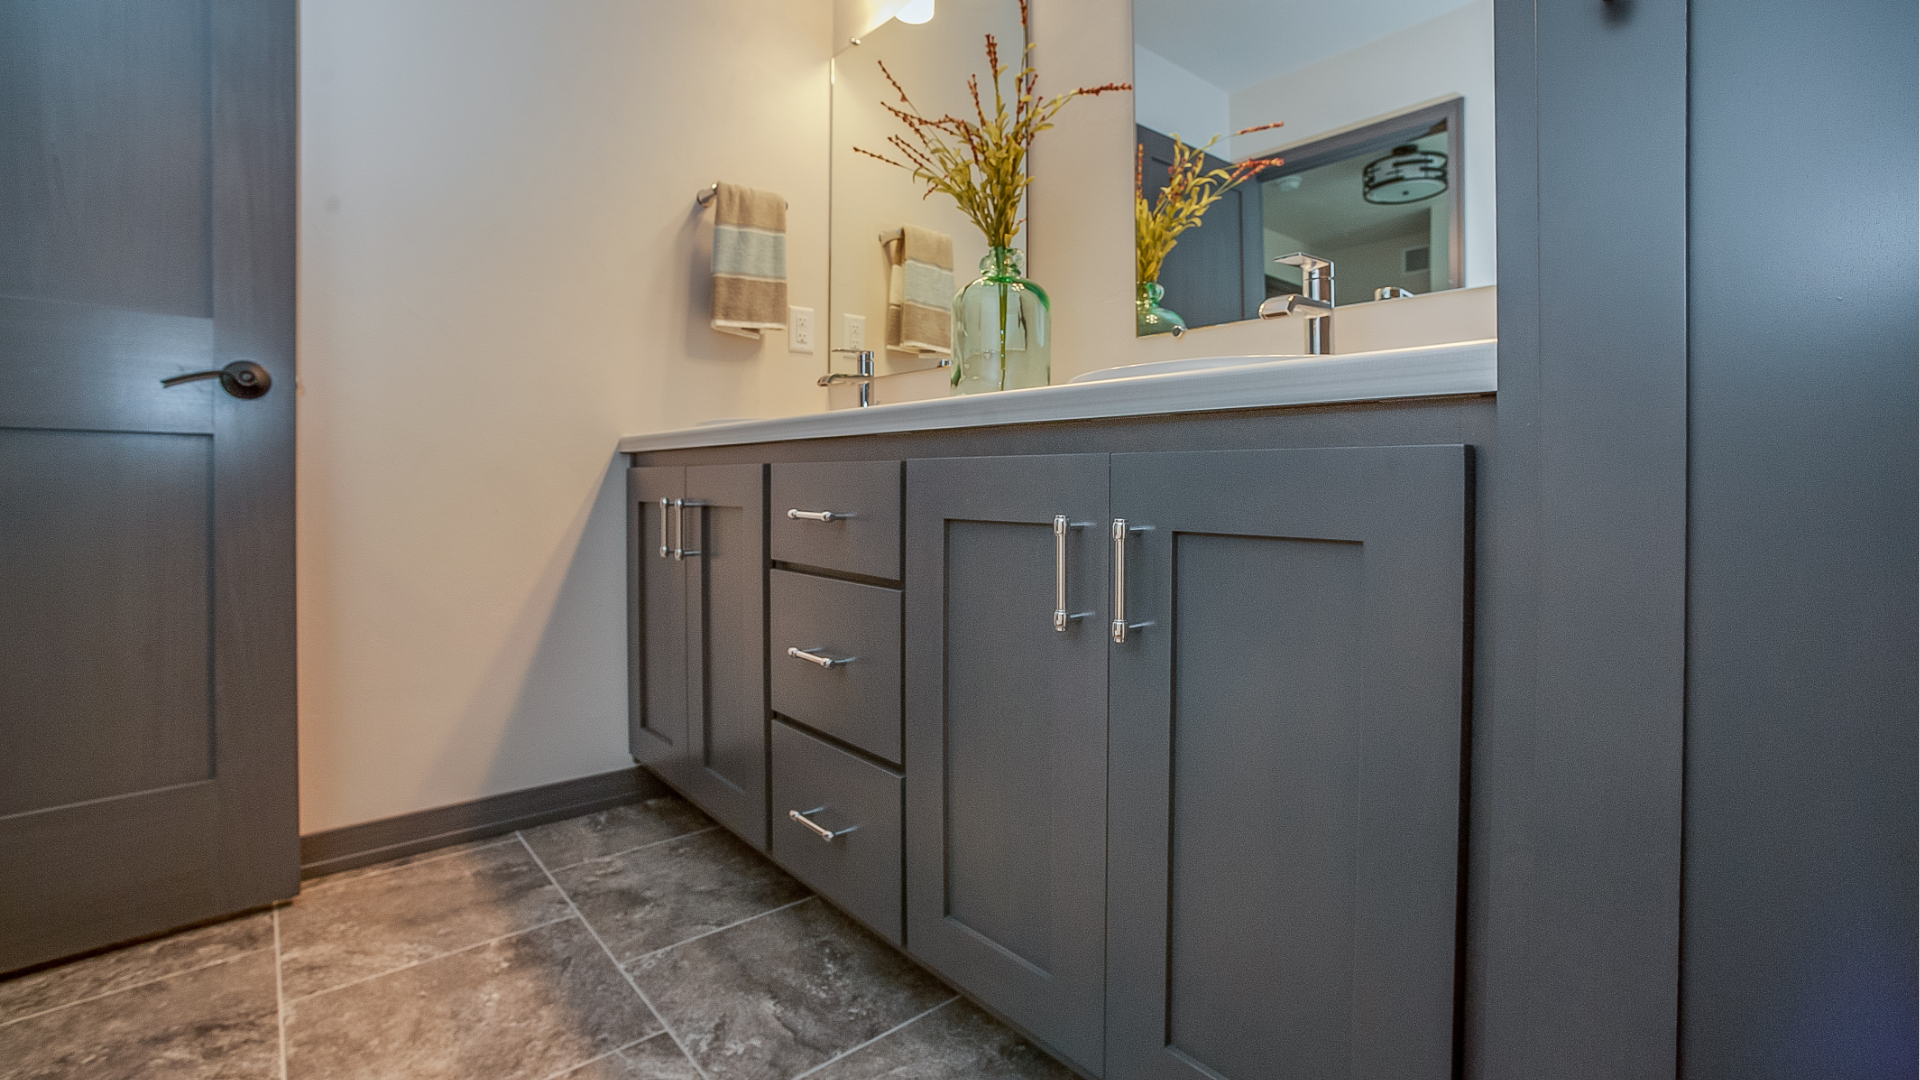
Bathroom vanity with mirror, sink, and soap dispenser in brown and beige tones

Bathroom Vanities & Bath Cabinetry

Single and double vanities, linen towers, drawer organization, and custom bathroom storage designed to make daily routines easier.

Stylized brown-and-cream modular living room wall with shelves, cabinet, TV, and decorative vases

Built-Ins & Specialty Cabinetry

Bookcases, media walls, mudrooms, laundry rooms, home offices, bars, closets, and more—built to match the home and maximize function.

Brown construction icon showing a crane, house frame, and lumber stacks

New Construction & Remodel Cabinets

Cabinet packages for custom homes, additions, remodels, and builder projects with repeatable quality and a process that keeps work moving.

Open double doors with a key in front, in brown and beige tones

Cabinet Refresh

Door swaps, hardware changes, and minor cabinet updates for homeowners who want a cleaner look without a full replacement.

Cabinet Projects Get Frustrating

When Details Aren’t Handled Well

Most cabinet issues arise before installation. Measurements are rushed, layouts treated as standard templates, and storage overlooked. The final result may seem acceptable, but it often doesn't fit the space or the homeowner's lifestyle.

That is where custom work makes the difference.

Rollerz Kustom Woodworks creates cabinetry tailored to the room, needs, and finish goals. Whether for a kitchen, remodel, new build, or custom built-ins, the process focuses on fit, usability, visual planning, and clean execution.

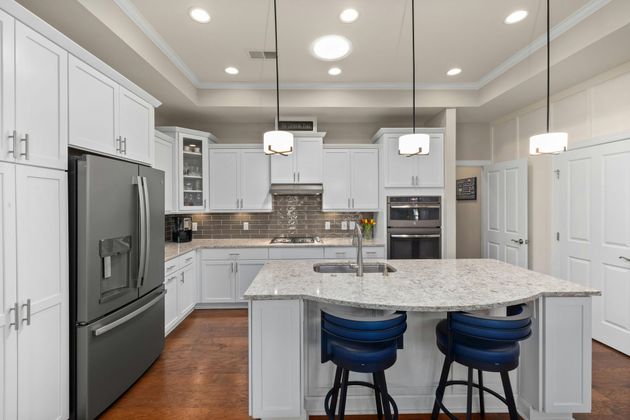
Modern white kitchen with marble island, stainless steel appliances, and blue barstools
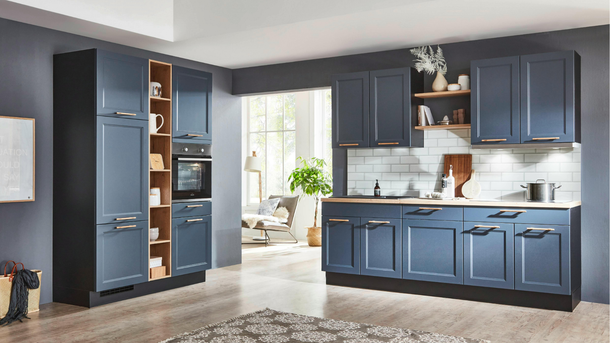
Modern blue kitchen with island, tall pantry cabinet, and windowed breakfast nook in the background

30 Years

of Experience

Plan It. See It. Build It.

Our Professional Design Process

One of the biggest advantages of working with Rollerz Kustom Woodworks is the opportunity to review the project visually before production. Clients can see a professional design presentation, which clarifies the layout, flow, storage, and overall direction, instead of relying on sketches or mental images.

This process clarifies how cabinetry fits the room, how the design functions daily, and how the project will come together before materials are cut. It builds confidence, guides better decisions, and gives clients a clearer picture of the finished result before work begins.

Tell us a little about your project and we’ll reach out with the next step. No pressure. No runaround. Just a real conversation about what you need.

Contact Us

A CLEAR PROCESS

From First Call to Final Installation

Clipboard with checklist, pencil, light bulb, and clock in brown and beige tones

STEP 1

Start Focusing with Your Space

Bookcases, media walls, mudrooms, laundry rooms, home offices, bars, closets, and more—built to match the home and maximize function.


Drafting tools around a computer monitor: tape measure, ruler, and triangle on a beige background

STEP 2

Measure, Design the Space

Cabinet packages for custom homes, additions, remodels, and builder projects with repeatable quality and a process that keeps work moving.


Hammer beside a cabinet and box, suggesting repair or home improvement

STEP 3

Build and Install with Care

Door swaps, hardware changes, and minor cabinet updates for homeowners who want a cleaner look without a full replacement.

Built for Everyday Living

The Kind of Work People Notice Every Day

Good cabinetry isn’t just about appearance—it’s about how it performs every day, year after year. We focus on both function and finish across full-home packages, remodels, kitchens, baths, built-ins, and more—creating cabinetry that works together as part of how the home lives.

Gold checkmark icon with sparkles inside a beige circle

30+ Years of Experience

Decades of custom cabinetry experience.

Gold checkmark icon with sparkles inside a beige circle

Complete Project Coverage

Kitchens, baths, and full-home work.

Gold checkmark icon with sparkles inside a beige circle

Design Before Production

Approve plans before we build.

Gold checkmark icon with sparkles inside a beige circle

Licensed and Fully Insured

Insured, reliable, and professional.

WHAT SETs us apart

Built for Fit. Built for Function. Built to Last.

There is a difference between cabinets that simply fill a space and cabinets that improve it. Our work is built around that difference.

Areas we Serve

Custom Cabinetry Across NWA & Nearby Areas

Rollerz Kustom Woodworks serves homeowners, builders, and remodel clients with custom cabinetry tailored to each space and nearby areas. We also serve parts of Southwest Missouri and Northeast Oklahoma for projects ranging from kitchens and bathrooms to built-ins, remodel work, and full-home cabinetry, all crafted with precision, function, and style in mind.

Because every home and every project is different, our focus stays on building cabinetry that fits the space, the layout, and the way the room needs to function. Whether the project is in a growing neighborhood, a custom home build, or an older home being updated, the goal stays the same: clean work, practical design, and cabinetry built to last.

Tell us a little about your project and we’ll reach out with the next step. No pressure. No runaround. Just a real conversation about what you need.

Contact Us

Straight Answers

Clear Next Steps.
No Pressure.

If you contact Rollerz Kustom Woodworks, you’re starting a conversation—not a sales pitch. We’ll go over your space, scope, timeline, and what fits your project. If it’s a match, we move forward. If you’re still exploring, that’s fine too. The goal is clarity, not pressure.

Frequently asked questions

Questions Homeowners and Builders Usually Ask

  • Do you only build kitchen cabinets?

    No. Kitchens are a major part of what we do, but we also build bathroom cabinetry, mudrooms, laundry rooms, built-ins, closets, offices, bars, pantry spaces, and more.

  • Do you work on new construction and remodels?

    Yes. We build for new construction, remodels, additions, and full-home cabinetry packages.

  • What areas do you serve for custom cabinet projects?

    We serve Northwest Arkansas, including Bentonville, Rogers, Springdale, Fayetteville, Bella Vista, Lowell, Cave Springs, Huntsville, Goshen, and surrounding communities, along with parts of Southwest Missouri and Northeast Oklahoma. If you are unsure whether your project falls within our service area, reach out and we can talk through it.

  • Can you help with layout and cabinet design?

    Yes. We can help guide layout decisions so the finished cabinetry works well in the space and supports how the room will actually be used.

  • Do you provide design previews?

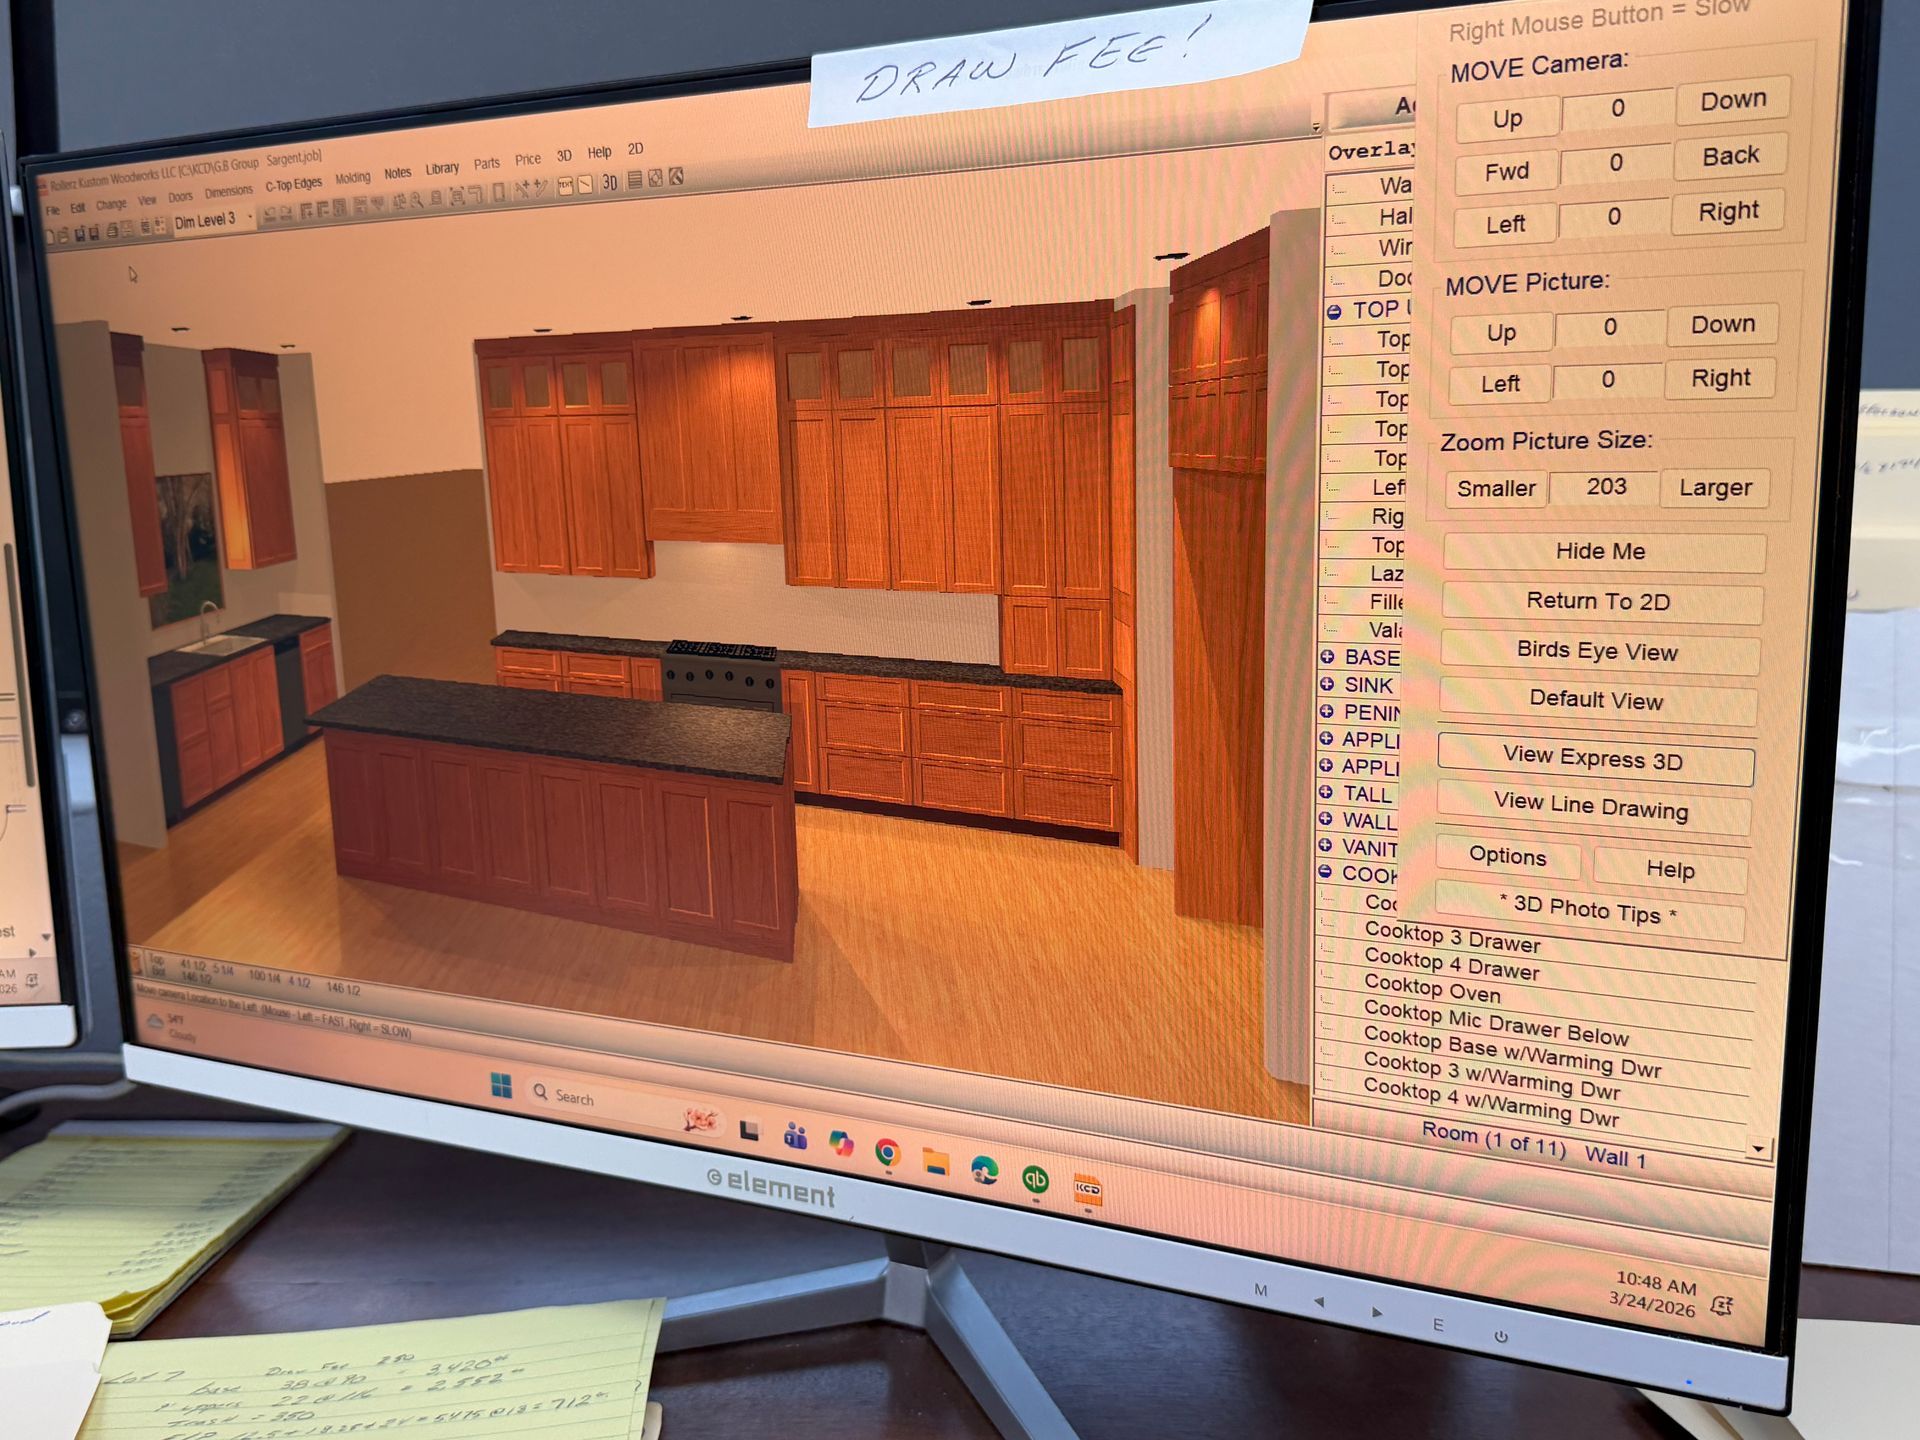
    Yes. We use professional design software to create visual design previews that help clients review the layout, understand the direction of the project, and make more confident decisions before the work moves into production.

  • Do you offer storage upgrades?

    Yes. Options can include soft-close hardware, full-extension drawers, pull-out trash, spice pull-outs, tray dividers, roll-out shelves, drawer organizers, charging drawers, pantry pull-outs, and more.

  • Do you offer paint or stain?

    No. Cabinetry is provided ready for paint or stain, but paint and stain are not included.

  • What happens after I contact you?

    We learn more about your project, review the scope, and talk through the next step based on the type of work you need.

HELPFUL INSIGHTS

Planning Your Cabinet Project

If you are still comparing options, researching ideas, or trying to understand what makes the most sense for your space, our blog is a helpful place to start. We share practical articles on custom cabinets, remodel planning, built-ins, storage ideas, and what homeowners across Northwest Arkansas should know before starting a project.

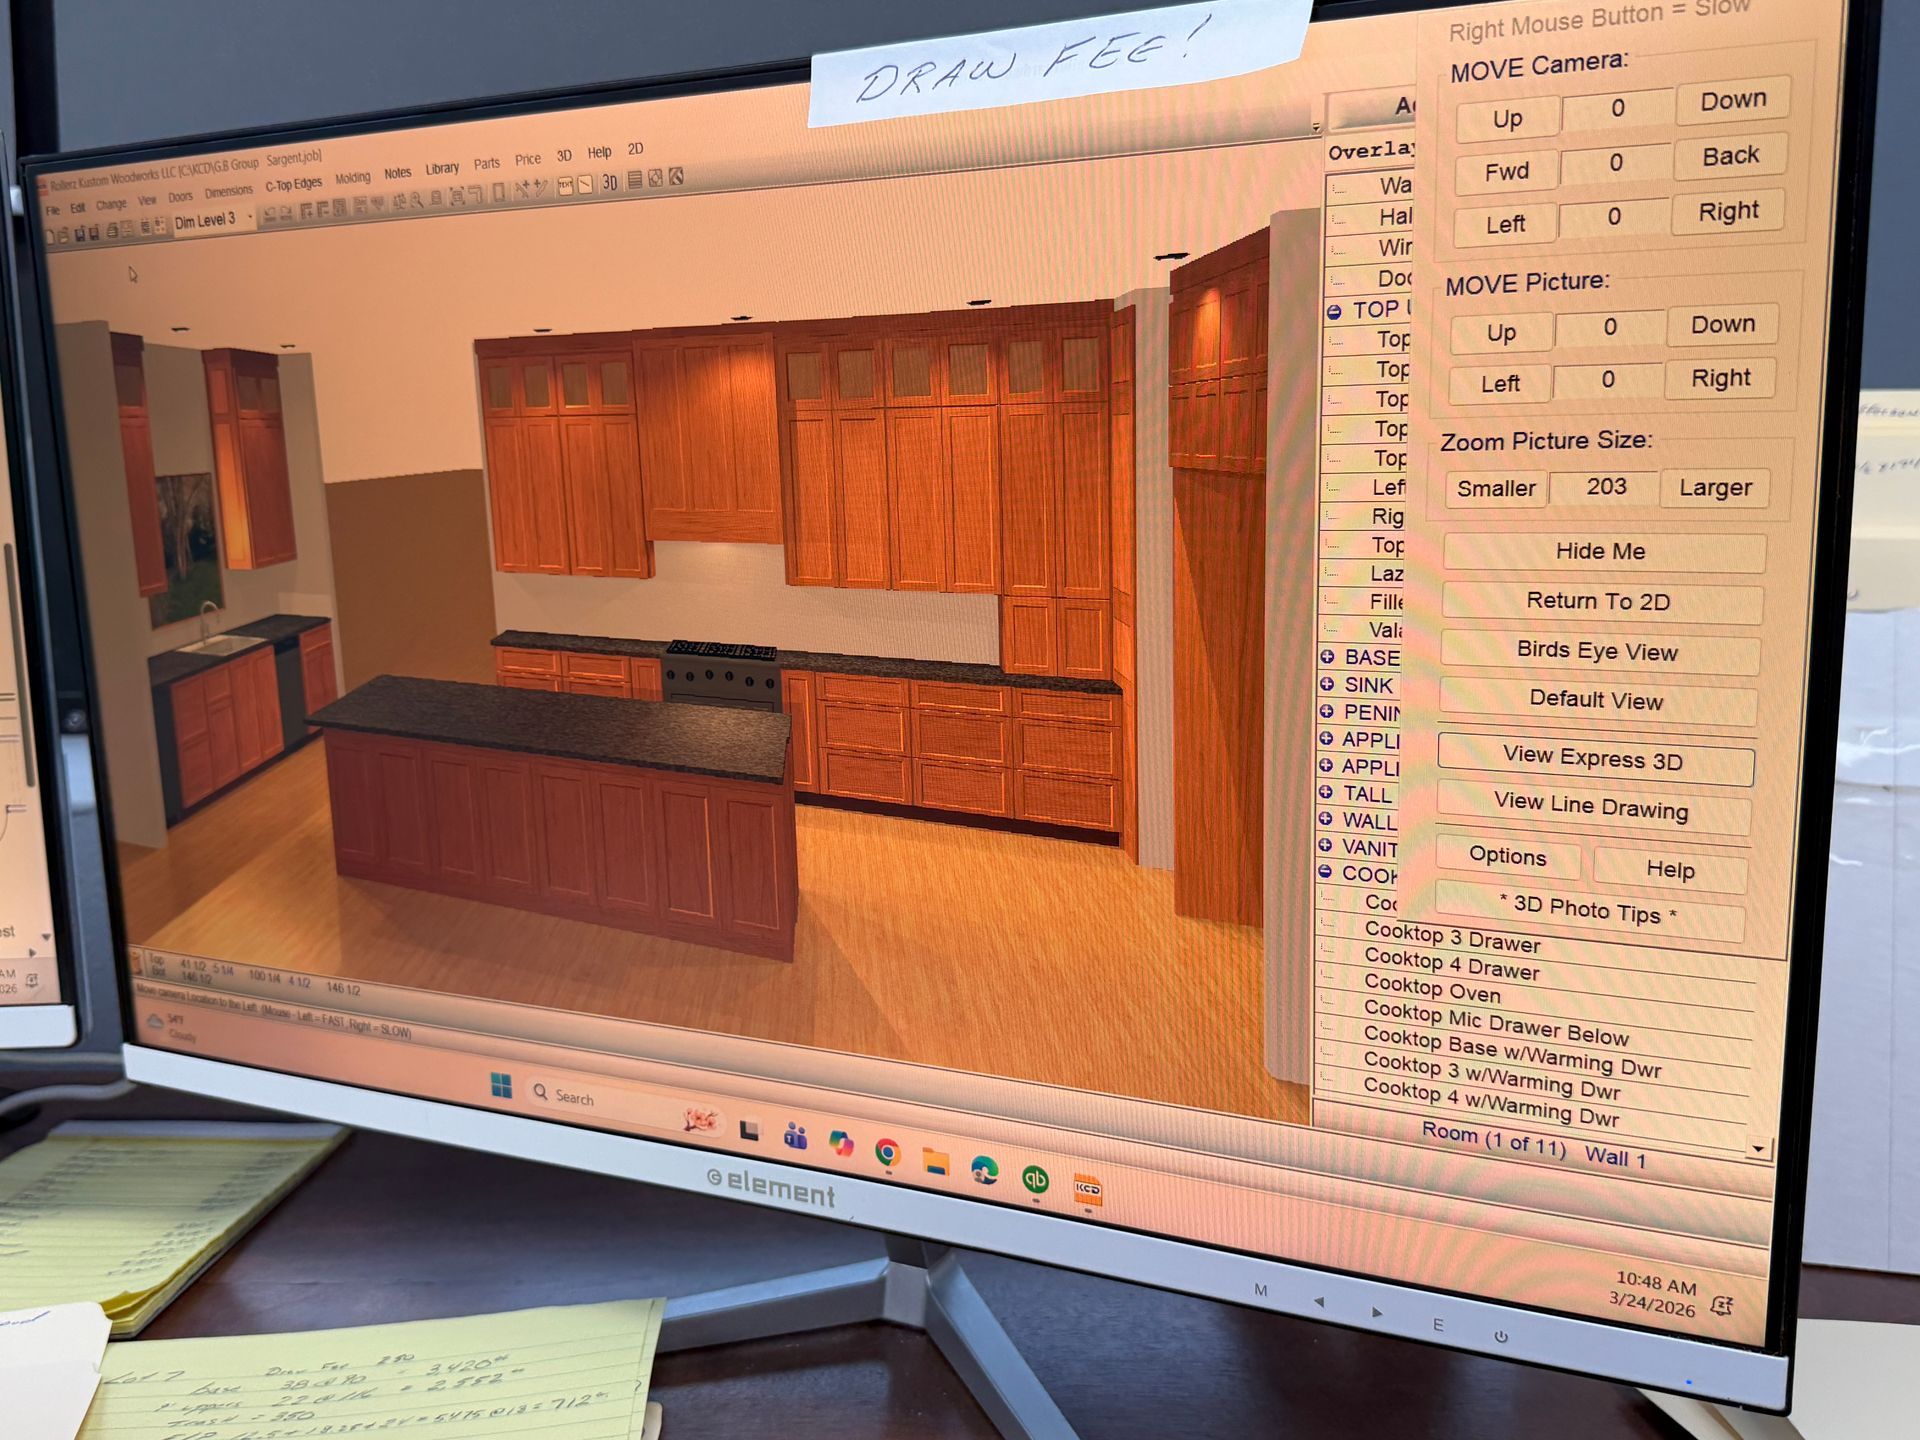
Computer screen showing a 3D kitchen design model with cabinets and countertops
April 22, 2026
Some of the most useful improvements in a home are not always the biggest or most dramatic. In many cases, the spaces that create the most daily friction are the smaller, overlooked areas that do not have enough structure, storage, or purpose built into them. That is where custom built-ins can make a major difference. Built-ins help turn underused walls, awkward corners, and clutter-prone spaces into practical, finished parts of the home. They can improve storage, create better organization, and make a room feel more complete without looking added on or out of place. For homeowners across Northwest Arkansas, custom built-ins are often one of the smartest ways to add function and polish at the same time. This guide explains what built-ins can do, where they make the most sense, and why they are often worth the investment.
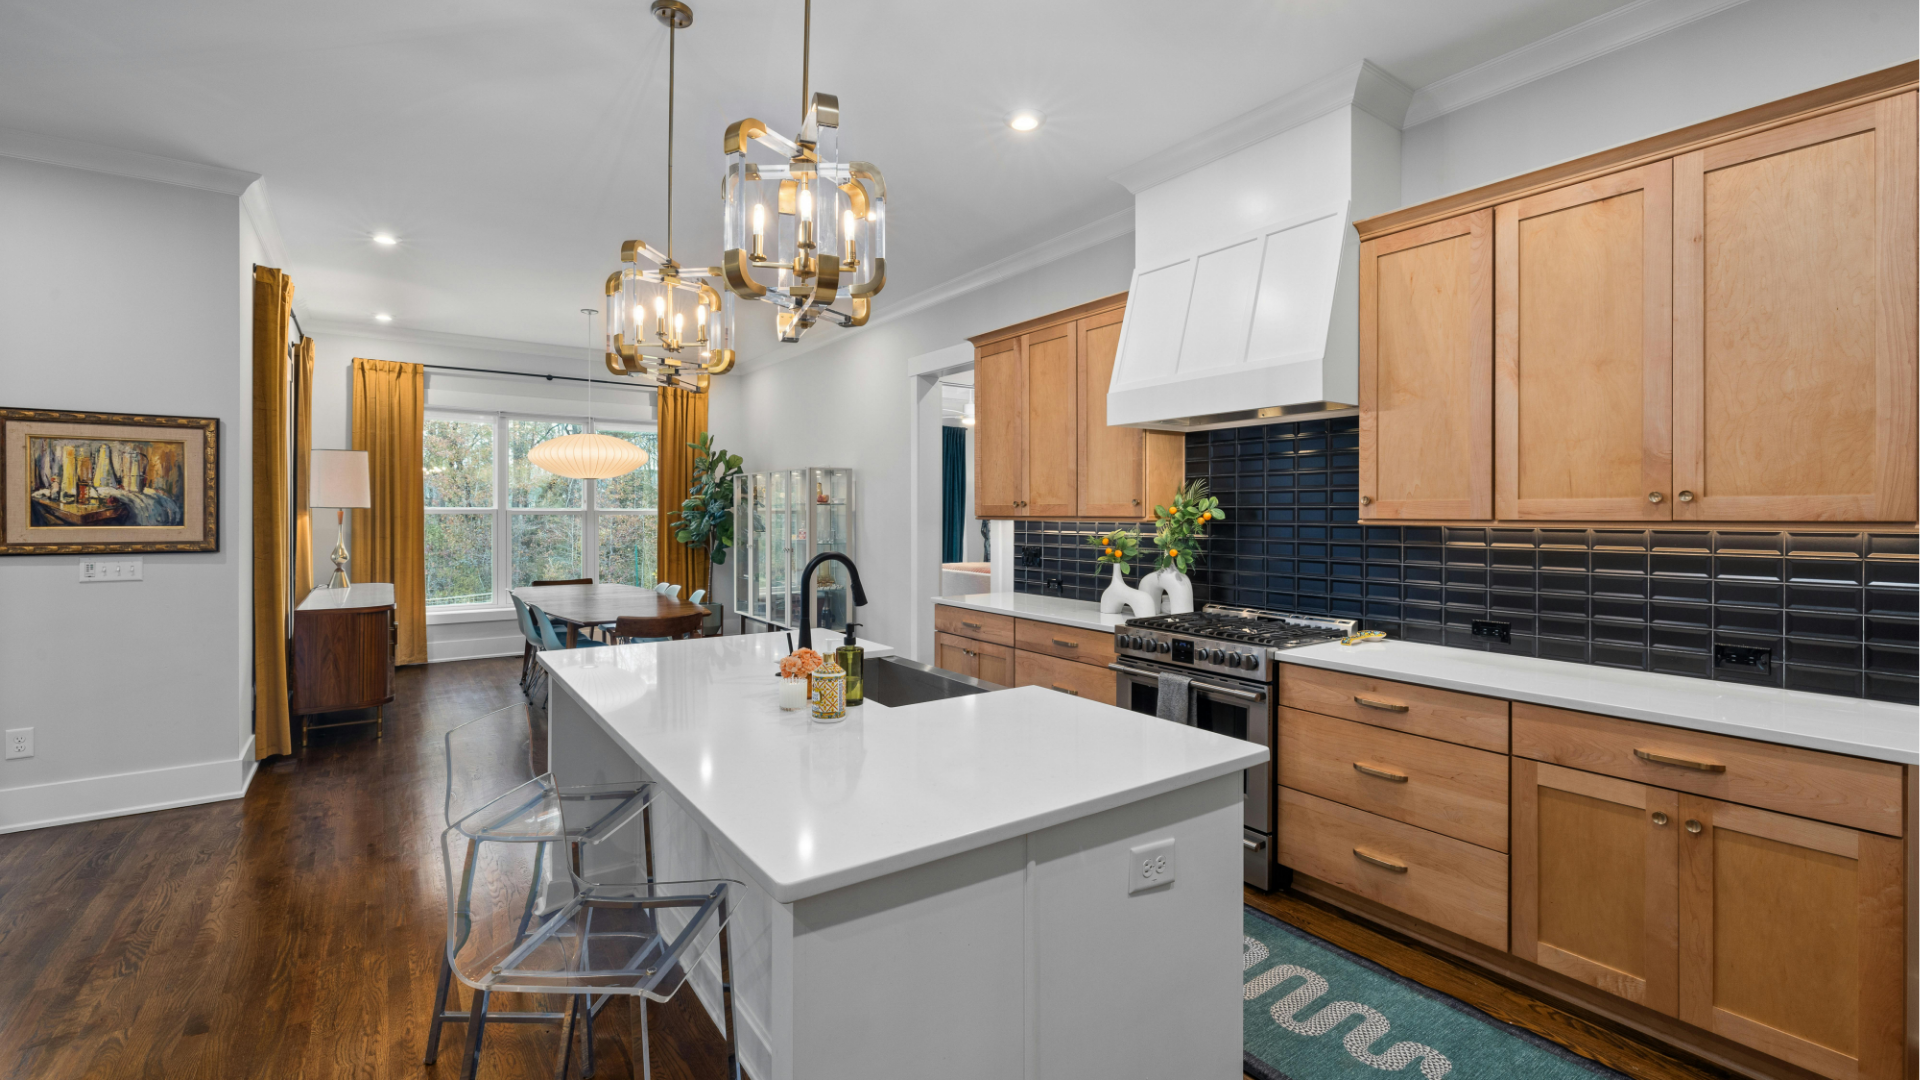
Bright modern kitchen with white island, wood cabinets, dark backsplash, and chandelier lighting
April 22, 2026
When homeowners start planning a kitchen upgrade, cabinetry is usually one of the biggest decisions in the entire project. Cabinets shape the way the kitchen looks, but they also shape how it functions day to day. They affect storage, workflow, appliance layout, organization, and even how open or crowded the room feels. For homeowners in Northwest Arkansas, custom kitchen cabinets can be one of the most valuable ways to improve both the appearance and usability of a home. The key is understanding what custom cabinetry really means, when it makes sense, and what to think through before making a decision. At Rollerz Kustom Woodworks, we build custom kitchen cabinets for homeowners, builders, and remodel clients across Northwest Arkansas, including Bentonville, Rogers, Springdale, Fayetteville, and surrounding communities. This guide is designed to help you make a smarter, more informed decision before moving forward with a kitchen cabinet project.
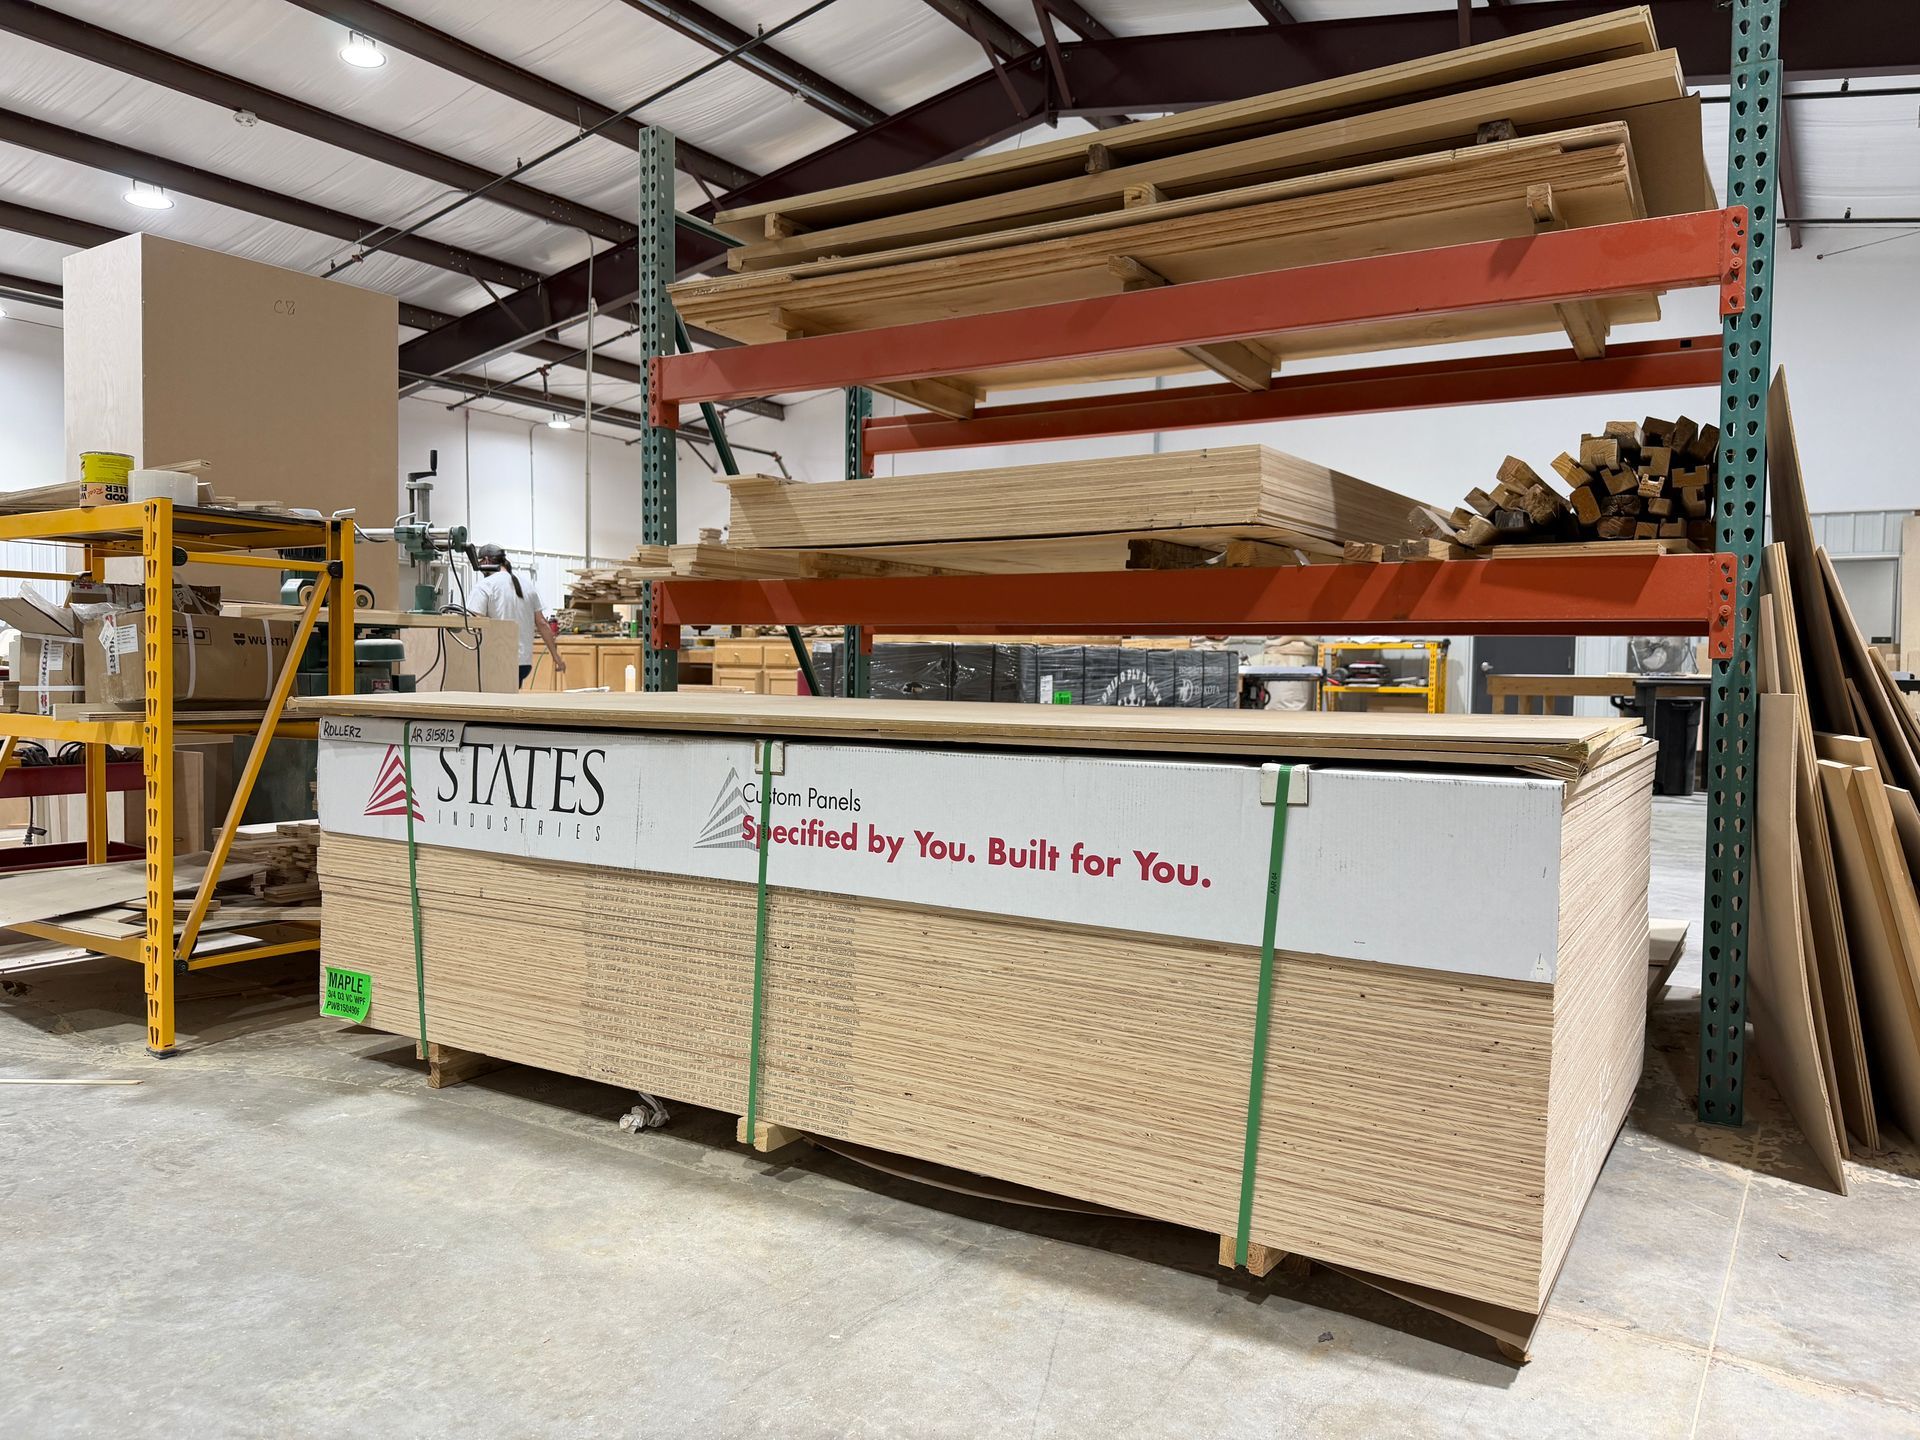
Warehouse interior with shelves of lumber and a large wood crate in the foreground
April 22, 2026
Cabinetry plays a bigger role in a home project than many people realize. It affects layout, storage, finish consistency, timeline coordination, and how complete the final home feels once the work is done. Whether the project is a custom new build, a full remodel, an addition, or a room-by-room update, cabinet planning has a direct impact on both the process and the result. When cabinets are rushed, poorly coordinated, or treated as a late-stage decision, the effects show up quickly. For homeowners, builders, and remodel professionals across Northwest Arkansas, well-planned cabinetry helps keep projects moving while improving how the finished home functions every day. This guide explains what to think about when planning cabinets for new construction and remodel work, and why early planning matters.

Tell us a little about your project and we’ll reach out with the next step. No pressure. No runaround. Just a real conversation about what you need.

Contact Us

Wooden cabinets and drawers arranged in a workshop warehouse with metal shelving and open space

30 Years

of Experience

Built to Fit Your Home

Designed to Fit Your Space and Lasts for Years

Your cabinetry should fit the home, support the way you live, and hold up for years.

Chef in a kitchen wearing an apron, with cabinets, stove, bowl, and a safety shield icon

Work with an experienced, licensed, and insured professional you can rely on for quality

Two people in a gold-toned office discussing a design on a computer screen, with chat bubbles above them

Start with a clear and straightforward conversation focused on your project goals and needs

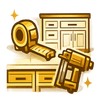
Gold-toned tools and kitchen cabinets, including a tape measure and power drill, on a white background

Get cabinetry built to match your exact space, layout, and how you use it every day

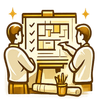
Two people review a flowchart on a board, with checkmarks and pencils on a desk.

Review your design before production begins with a clear and easy visual planning process

Tell us a little about your project and we’ll reach out with the next step. No pressure. No runaround. Just a real conversation about what you need.

Contact Us

Straight Answers

Let’s Talk About Your Cabinet Project

Building, remodeling, or updating? We’ll guide your next step. No pressure. Real answers.

Contact Us